FAQ
Do you provide onsite measurement in Pasir Ris West?
Yes. Share your address, floor plan and rough scope first, and we can arrange measurement before confirming the quote.
Can I do one room first before a bigger carpentry package?
Yes. Many owners start with one wardrobe, TV wall or kitchen zone first, then expand after measurement and budget review.
Do you handle wardrobes, kitchen cabinets and TV walls together?
Yes. We can plan room-by-room built-ins together so material, finish and storage direction stay coordinated.
What should I send before asking for a quote?
The best first pack is floor plan, wall dimensions, appliance list, finish direction, site photos and your must-do storage zones.
What warranty do you provide?
Carpentry and built-in workmanship is covered for 12 months under our
Warranty & Refund Policy. Materials and hardware follow the manufacturer warranty.
Typical Scope
These are the full-house customization jobs we most often handle in Pasir Ris West.
- Built-in wardrobe carpentry
- Kitchen cabinet carpentry
- TV wall & console
- Shoe cabinet & entry storage
Get a Clearer Quote Faster
Compare Quotes With These In Mind
- List the rooms and built-ins you want first instead of mixing every cabinet into one brief.
- Share floor plan, wall measurements and appliance sizes before the first quote discussion.
Recent Example
Pasir Ris West Case 1: Entry shoe cabinet planning
Problem:The entrance needed storage without blocking circulation.
Action:Check door swing, walkway clearance and internal shelf depth before locking the cabinet size.
Result:The owner could compare a practical shoe-cabinet scope instead of a vague entry makeover.
Site Proof Photos Before Quote
Real photos and short clips help us confirm access, measurements, materials and whether a site visit is needed before quoting this full house customization.
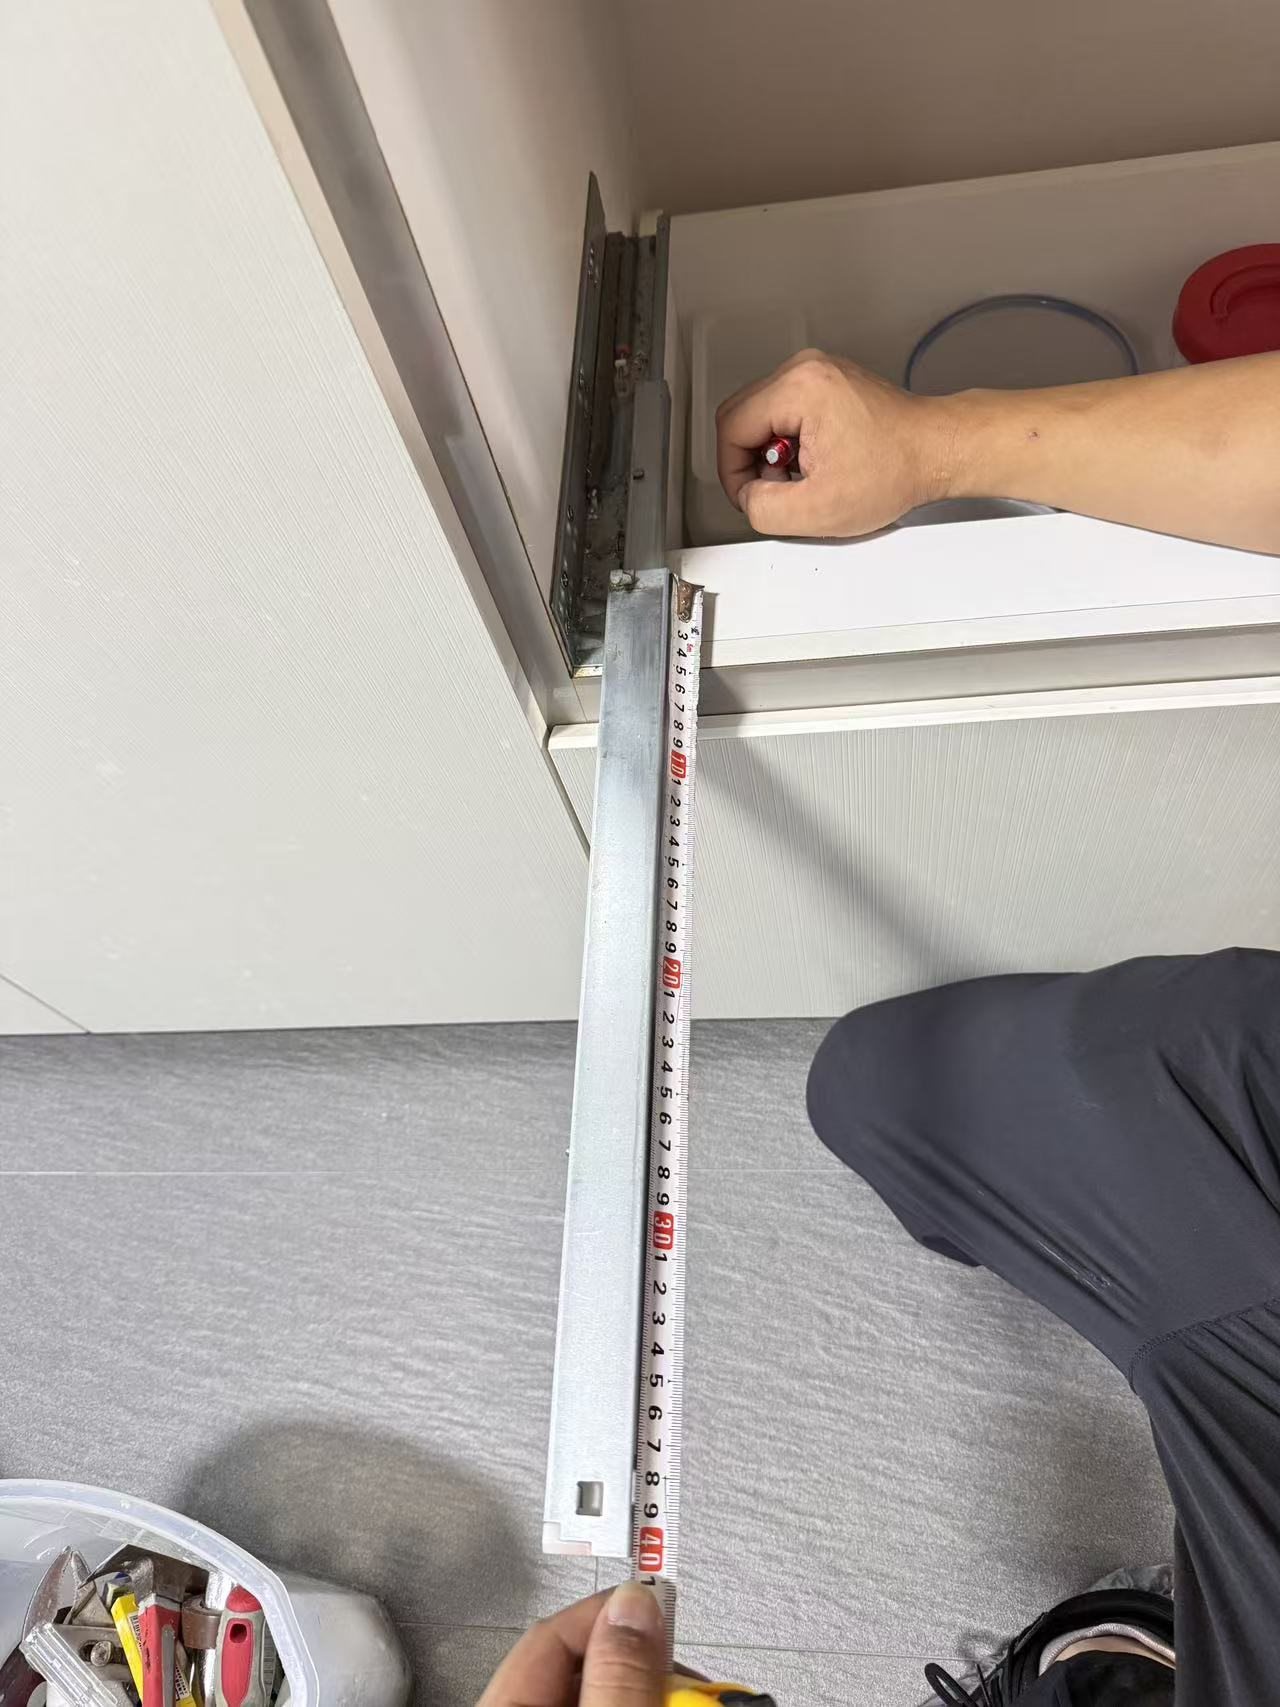
Photo reference
Compare real site condition, access points and visible constraints before booking the next step.
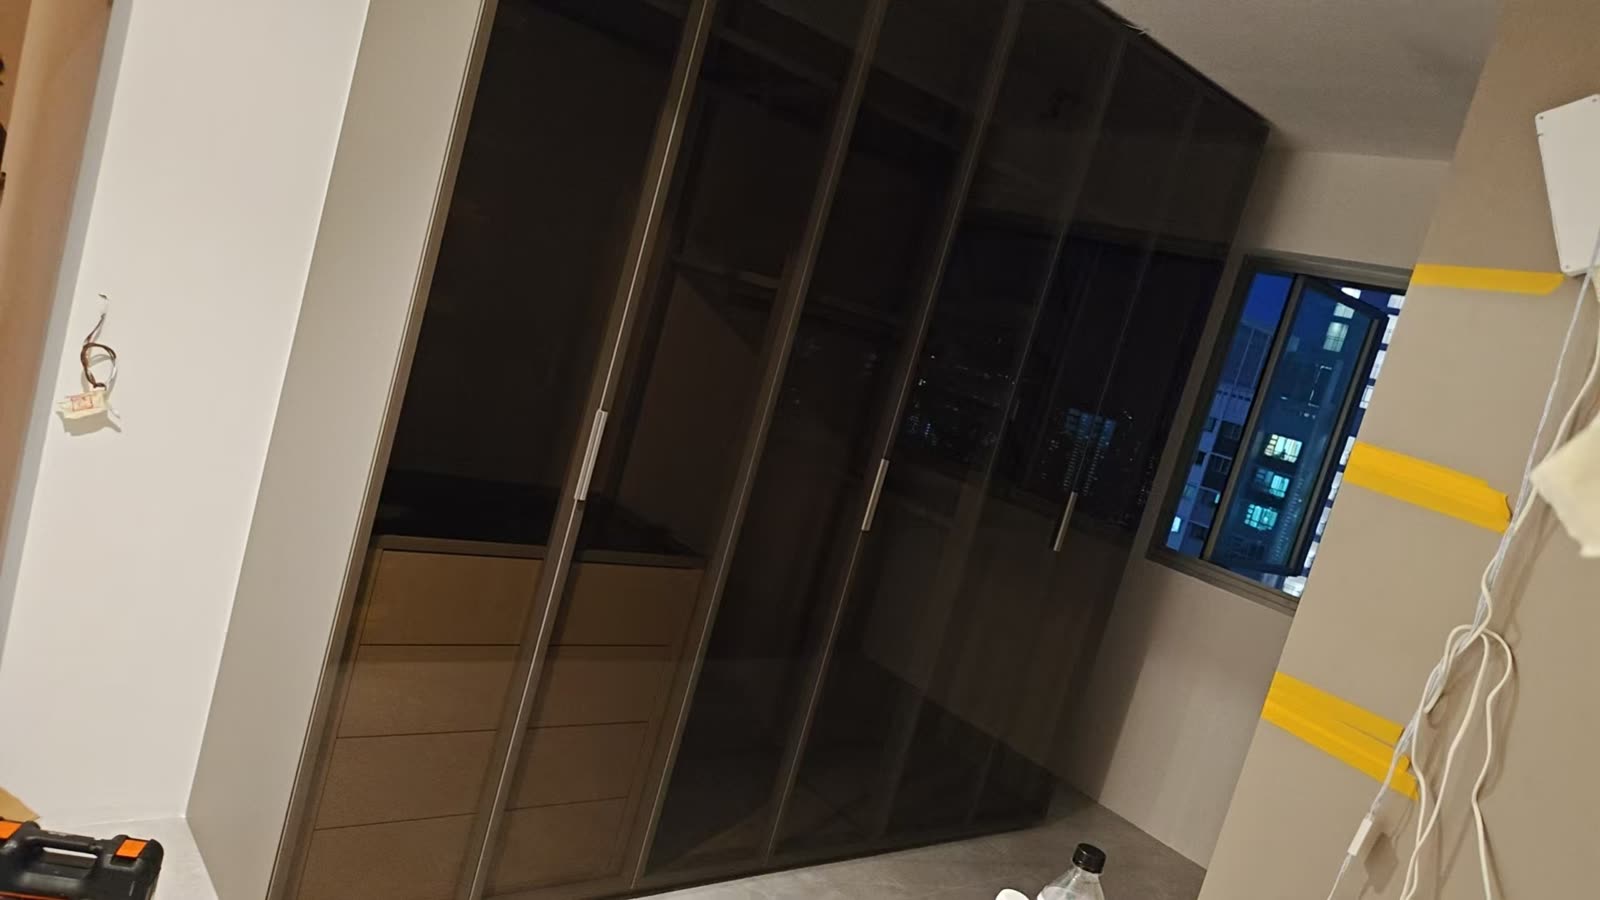
What to send first
Send a wide room view, close-up issue photos and the full address so the quotation can be checked faster.
Full-House Customisation Across Pasir Ris West
Pasir Ris West sits within the Pasir Ris area; FixMove serves it together with the surrounding estates and adjusts for block type and access on arrival.
Nearest MRT references include Pasir Ris. Share your block and nearest MRT when you WhatsApp us for a faster slot.
All FixMove services across Singapore
One team for plumbing, electrical, aircon, renovation, customization, handyman, installation and moving — island-wide.
Custom Built-ins
Main islandwide page for this service. Useful when you want broader pricing, scope and coverage.
Renovation
Kitchen, bathroom, carpentry and home-upgrade planning.
Home Repair & Handyman
Drilling, lock replacement, mounting and mixed small works.
Plumbing Services
Toilet choke, leaking tap, pipe leak and water heater work.
Electrical Repair
Power trip, socket repair, lighting, fan and point troubleshooting.
Aircon Servicing
Not cold, leaking, chemical wash, gas checks and repair.
Installation Service
TV mount, curtains, appliances, racks and lock installation.
Moving Service
House moving, lorry, packing, dismantling and disposal coordination.
Working in homes around Pasir Ris West
Pasir Ris West sits within the wider Pasir Ris planning area in the east of Singapore, served by Pasir Ris MRT. Like much of the parent estate, the housing here leans towards HDB blocks alongside pockets of private and landed homes, so your technician may move between high-rise flats and lower-rise dwellings within the same visit area.
Because the surrounding estate spans both older and newer developments, fittings vary from home to home. Some flats carry original fixtures and tighter service spaces, while newer or renovated units have updated wiring, pipes and mounting points. It helps to mention the building age and any past upgrades when you book, so the visiting tradesperson arrives prepared.
Access is usually straightforward in this part of the east, but high-rise blocks mean lift use, and landed or low-rise homes may have their own gates and frontage. Sharing your floor, unit layout and number of rooms in advance lets the technician plan tools, parts and time for the job.
- Note your block type and floor so the technician knows whether to plan for lift access or stairs.
- Flag the building age and any prior renovation, as older vs newer fittings change the parts and approach needed.
- Give an accurate room or unit count so the visiting tradesperson brings enough materials and allows enough time.
- Confirm loading and parking arrangements near your block or driveway before the visit.
- Mention any tight service areas, ledges or concealed fittings so access can be sorted on arrival.